
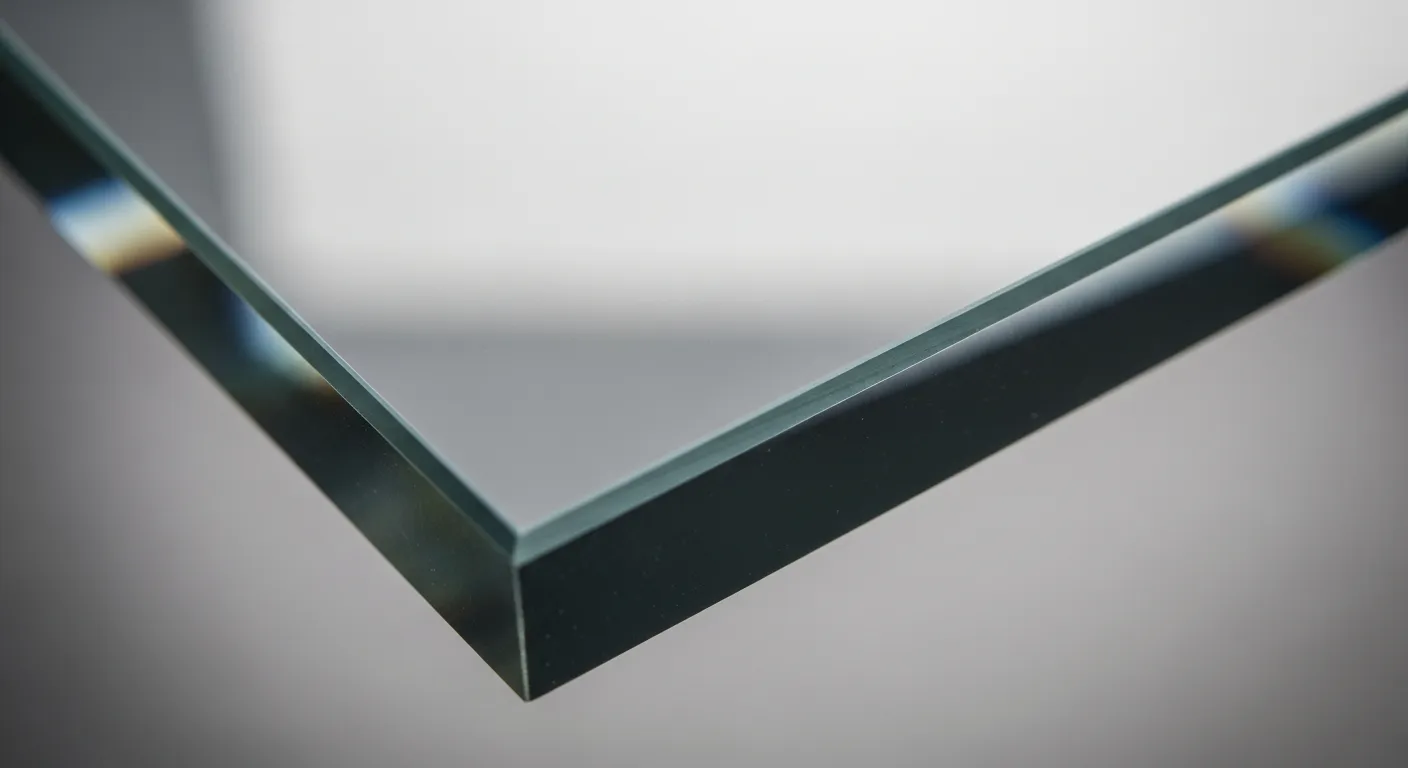
Glazing specification on a large commercial project in Greater Vancouver is a design and engineering decision that has direct implications for the building envelope performance, occupant safety, BC Energy Step Code compliance, and long-term maintenance burden. This reference is written for project managers, estimators, and specifications writers working on mixed-use, multi-residential, institutional, and ICI projects in the Lower Mainland.
BC Building Code and Energy Step Code: What's Governing Your Glass Spec
The 2024 BC Building Code and the BC Energy Step Code together set the minimum performance floor for glazing systems on new construction. Key thresholds project teams need to understand:
- U-Value (IGU): Step Code 3 (the most common target for new mid-rise residential in Metro Vancouver) requires a whole-window U-value of approximately 1.6 W/m²K or better. This typically drives a triple-pane IGU or a high-performance double with low-e coating and argon fill.
- Solar Heat Gain: SHGC requirements vary by orientation and window-to-wall ratio. South-facing glass on a high WWR building may require a spectrally selective low-e coating (SHGC ≤ 0.25) to avoid overheating penalties in the energy model.
- Safety glazing: BCBC Article 9.6.4 and Division B Section 3.3 govern where tempered or laminated safety glass is mandatory — all door panels, sidelites within 300mm of door edges, glass within 500mm of a walking surface, and all guardrail and railing applications.
- Structural loads: Exterior glazing must be designed for the applicable wind and seismic loads per BCBC. In Metro Vancouver's wind exposure zones, lateral loads on exposed curtainwall and storefront systems are significant and must be confirmed by the glazing system manufacturer's engineer.
IGU Specification: Double vs. Triple and Coating Selection
Insulated glass unit (IGU) selection is the highest-leverage glazing decision on any large project. The wrong IGU spec will either fail to meet the energy model or saddle the owner with decades of condensation problems on under-performing units.
Double-pane IGUs with a high-performance low-e coating (soft coat, #3 surface) and argon fill are appropriate for projects targeting Step Code 2 and some Step Code 3 applications in Metro Vancouver's relatively mild climate zone. Specify warm-edge spacer (TGI or Swisspacer) to eliminate the cold-glass edge condensation that plagues aluminum-spacer units in Vancouver's wet winters.
Triple-pane IGUs are increasingly specified for Step Code 3 and Step Code 4 projects. They deliver a centre-of-glass U-value in the range of 0.7–0.9 W/m²K, roughly half that of a standard double. The tradeoff is weight — a 35mm triple unit in a large format adds significant dead load to the framing system, which must be accounted for in the structural engineer's review of the glazing anchor design.
Specification Note
Always spec IGUs by performance value (U-value, SHGC, VT) rather than by construction (number of panes, coating type). This gives the glazing contractor flexibility to source from qualified local fabricators without sacrificing performance, and it protects you if a specific product becomes unavailable during the construction window.
Storefront vs. Curtainwall: Choosing the Right System
These terms are frequently confused in project documentation. The distinction has structural and weatherproofing implications that affect every trade working near the building envelope.
Storefront is a non-structural infill glazing system installed within a structural opening. The building structure — concrete, steel, or wood frame — carries the loads. Storefront frames are anchored to the slab edge or rough opening and carry only the glass and their own self-weight. Standard thermally broken aluminum storefront systems are appropriate for buildings up to approximately 8 storeys with typical floor-to-floor heights under 4.5m.
Curtainwall is a structurally independent glazing skin that hangs in front of the structure, spanning floor-to-floor and transferring wind and seismic loads back to the building frame through anchor brackets at each level. It's the right choice for high-rise applications, buildings with large glass-to-structure spans, or where the architectural intent requires a flush, uninterrupted glass face. Curtainwall requires significantly more engineering and coordination — it's typically a design-assist scope with the glazing contractor involved in documentation from schematic design.
Structural Glass Railings and Guardrails on Large Projects
Glass guardrails on multi-residential and mixed-use projects in Metro Vancouver must comply with BCBC Subsection 9.8.8 and, for Part 3 buildings, BCBC Subsection 3.3.1. The structural requirements are often more demanding than project teams anticipate:
- Glass specification: A minimum of 12mm fully tempered or 17.5mm (8.76mm) laminated tempered glass. For balcony applications with fall heights exceeding 1.8m, laminated tempered is strongly preferred — a broken tempered panel can drop fragments onto pedestrians below, while a broken laminated unit remains in place.
- Load requirements: Guardrails must resist a 0.75 kPa distributed load and a 1.0 kN concentrated load applied at the top of the guard. For large balcony projects, the glazing contractor must provide PE-stamped calculations confirming compliance with these loads for the specific glass type, panel size, and base shoe or spigot anchor being used.
- Top cap rail: For projects where the top of the glass panel serves as the graspable element, confirm the cap rail meets the dimensional requirements of BCBC handrail provisions. A frameless glass railing without a cap rail is not code-compliant as a handrail on a stair.
- Deflection limits: The frame supporting the glass railing should limit deflection to L/360 under full code load to prevent glass edge contact with any adjacent substrate, which can cause stress fracture under thermal cycling.
Interior Commercial Glazing: Partitions and Demising Glass
On tenant improvement and mixed-use retail scopes, interior glass systems are a major specification category. Key decisions for project teams:
- Acoustic performance: Open-plan offices increasingly spec glass partition systems with STC ratings of 38–45+. Achieving these ratings requires laminated glass, sealed perimeter details, and in some cases double-glazed partition systems. Confirm the STC requirement with the acoustic consultant before specifying — the glass spec drives the partition system cost significantly.
- Fire-rated glazing: Where the partition line coincides with a fire separation, the glazing must be fire-rated. Rated glass is not standard tempered — it's a specialty product with long lead times and significant cost premium. Identify fire-rated glazing locations early in the design phase.
- Demountable vs. fixed: Demountable glass partition systems allow reconfiguration without major construction but carry a higher upfront cost. For speculative office space in Metro Vancouver where tenant fit-out flexibility is a leasing argument, demountable systems frequently make economic sense over the asset's life.
Working with WaveGlass on Large Commercial Scopes
WaveGlass partners with general contractors, construction managers, and developers on commercial glazing scopes across Greater Vancouver — from multi-unit residential towers in Burnaby and Richmond to institutional and mixed-use projects in Vancouver, Coquitlam, and Surrey.
We offer design-assist engagement for projects where glazing specification is being developed, formal pre-qualification documentation packages, and schedule-committed subcontracts that include milestone dates tied to your construction schedule. Our fabrication relationships with BC-based glass processors give us lead time certainty that out-of-province sourcing cannot match.
To discuss your project — whether you're at tender stage or early design — call (778) 917-9283 or reach us through waveglass.ca. We're ready to be the glazing partner your project needs.
Expert Consultation
Require engineering assessment for a structural glass project in British Columbia? Our glazing experts are ready to assist.
Contact Engineering