
Aluminum Framed Partition
Vancouver, BC
Project Overview
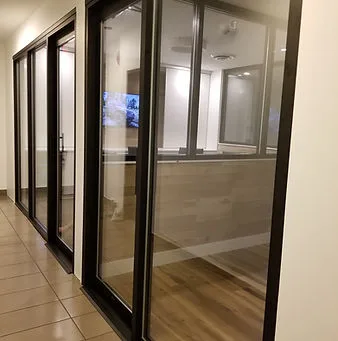
Complete office floor build-out featuring frameless glass partitions to maintain an open-concept feel while providing acoustic privacy for meeting rooms. We utilized heavy 12mm glass for superior sound insulation and structural rigidity across large floor-to-ceiling spans.
The Challenge
A rapidly growing tech firm in downtown Vancouver required a complete interior build-out of their new corporate floor. They needed multiple private meeting rooms, executive suites, and collaborative zones. The central design challenge was achieving adequate acoustic privacy for confidential meetings without sacrificing the natural light and open, collaborative atmosphere of the space. Traditional drywall partitions would have created dark, isolated pockets. Furthermore, the building's concrete ceilings and floors exhibited slight undulations, presenting alignment issues for long runs of continuous glass panels. The timeline was extremely tight, requiring coordination with multiple other trades prior to the company's move-in date.
Our Solution
To balance acoustic privacy with visual openness, we designed and installed a comprehensive frameless glass partition system utilizing heavy 12mm clear tempered glass. The increased mass of the 12mm glass significantly improved Sound Transmission Class (STC) ratings compared to standard commercial glazing. We employed ultra-low-profile brushed aluminum U-channels at the floor and ceiling, custom-scribed to absorb the undulations of the concrete structure while maintaining perfectly plumb glass faces. Hydraulic patch-fitting floor closers were installed for the frameless glass doors, allowing for smooth, controlled operation with hold-open functionality. Acoustic clear silicone was used at all glass-to-glass joints to further seal against sound flanking paths.
The Result
The completed office installation successfully transformed the raw floor plate into a sophisticated, light-filled corporate environment. The frameless partitions allow natural daylight from the perimeter windows to penetrate deep into the interior core of the building, reducing the reliance on artificial lighting and boosting employee morale. Acoustic privacy in the meeting rooms met the client's strict requirements for confidentiality, enabling focused work and private discussions without visual isolation. The sleek brushed aluminum hardware complements the modern industrial aesthetic of the exposed ceilings, delivering a high-end, professional finish that perfectly aligns with the company's dynamic brand identity. Delivered on schedule, the project stands as a testament to precision commercial glazing.
Key Features
- Acoustic sound dampening
- Hydraulic floor closers
- Custom brushed aluminum tracking
- Full-height frameless design
Ready for something similar?
If you're looking for premium commercial glass solutions in Vancouver or the surrounding Greater Vancouver area, our expert team at WaveGlass is ready to bring your vision to life with precision and care.
Project Details
Location
Vancouver, BC
Glass Spec
12mm Clear Tempered
Hardware
Brushed Aluminum U-Channel
Timeline
1 Week